What's Behind the $13M?
November 17, 2026
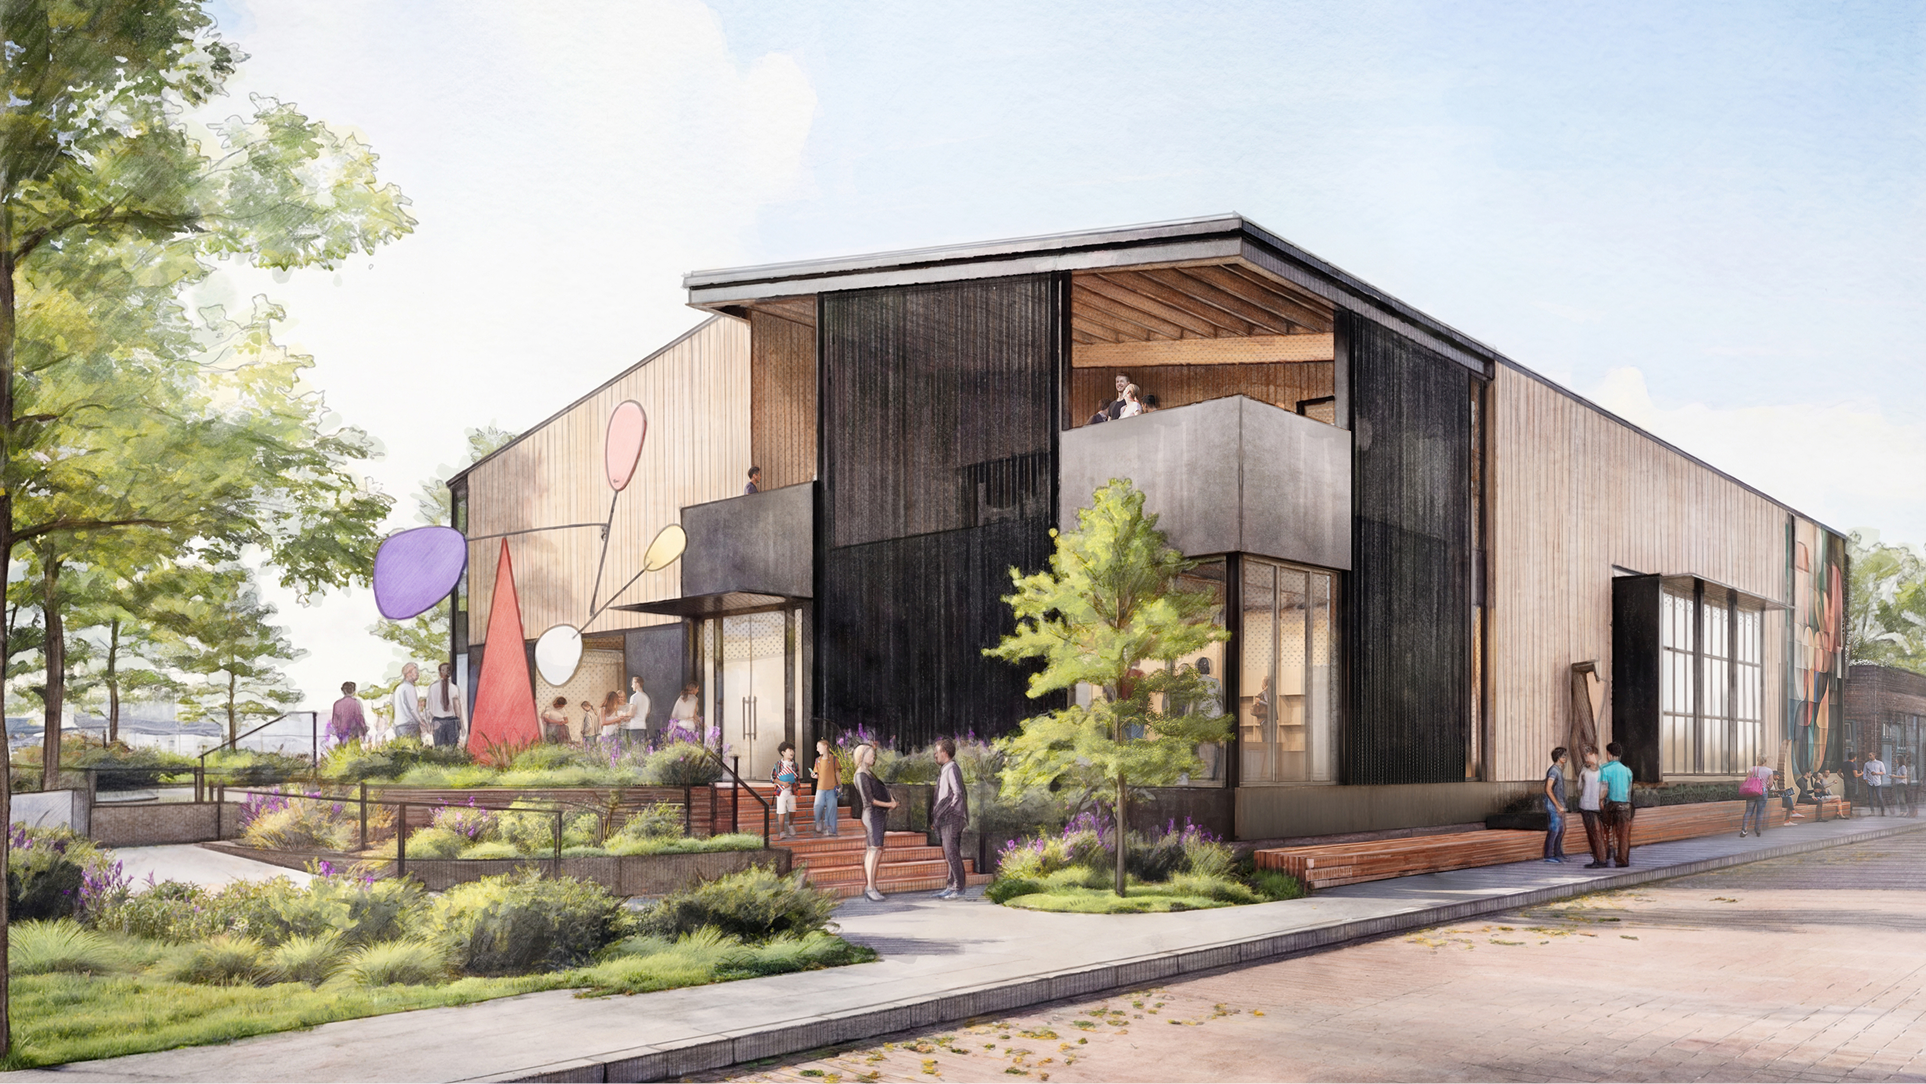
People often ask the Meyer Building Committee: what’s behind the $13M? At a recent meeting at City Hall, Meyer Board President Carm Pierce answered that question and broke down the costs that make up the whole project, which is more than the building itself.
The building is about $9 million. The rest is what it takes to open it.
Most people hear $13 million and picture the building. The building itself is the largest piece by far, at about $9.1 million, which is 70 cents of every dollar raised. The other $3.9 million covers what has to happen around a building before anyone can walk into it: designing it, permitting it, insuring it, furnishing it, paying sales tax on it, and holding a reserve for the things nobody can predict.
- Building — $9,100,000
- Soft costs: sales tax, insurance, contingency — $2,000,000
- Owner supplied: furniture, fixtures, equipment, permits, signage — $1,000,000
- Architecture and engineering — $800,000
- LEED Silver certification — $100,000
- Total — $13,000,000
What the building budget covers
About 13,000 square feet on two floors, at 10008 270th Street NW in downtown Stanwood.
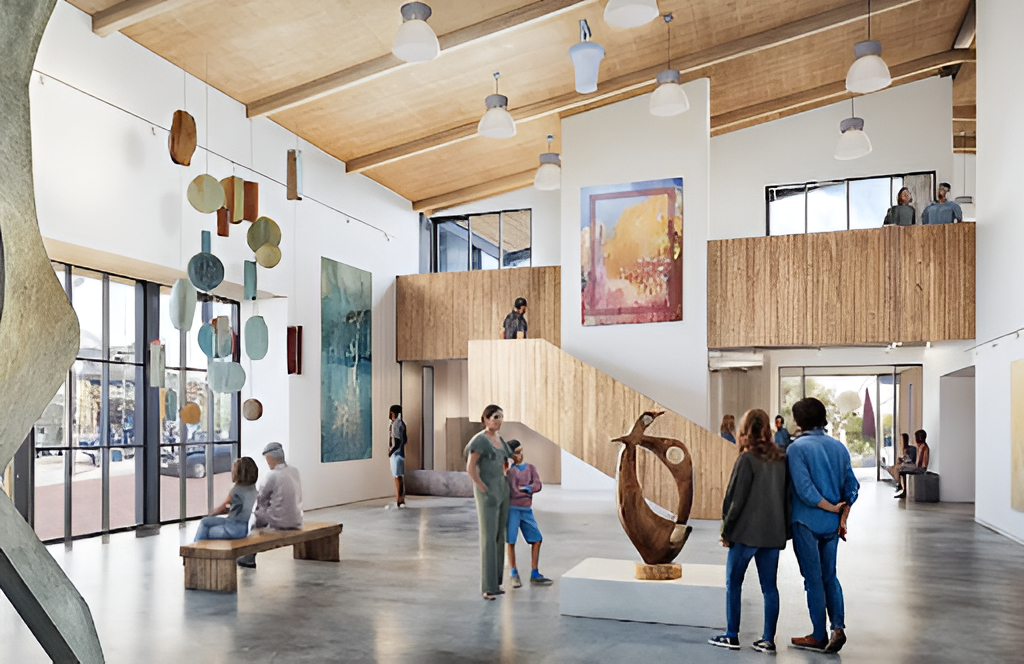
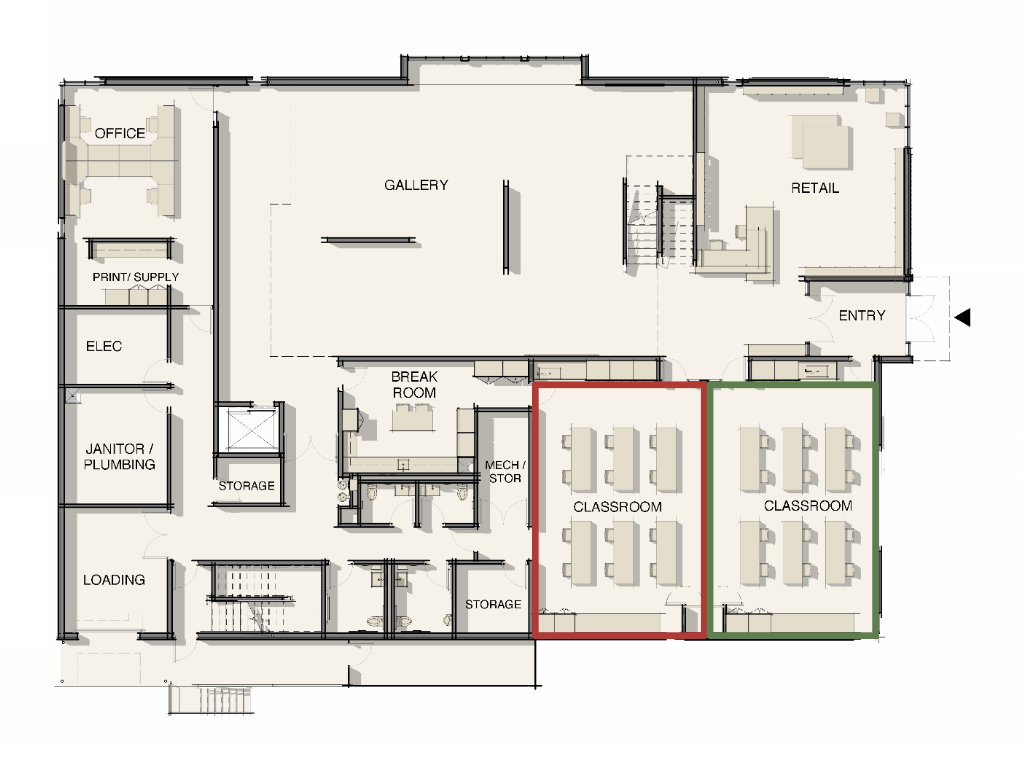
The ground floor holds the main gallery, which runs two stories high, two classrooms, a retail space, the entry and the front office.
Upstairs there is a second gallery open to the one below, a working studio, the L'Atelier Digital Studio for carrying classes beyond Stanwood, a meeting room and a terrace.
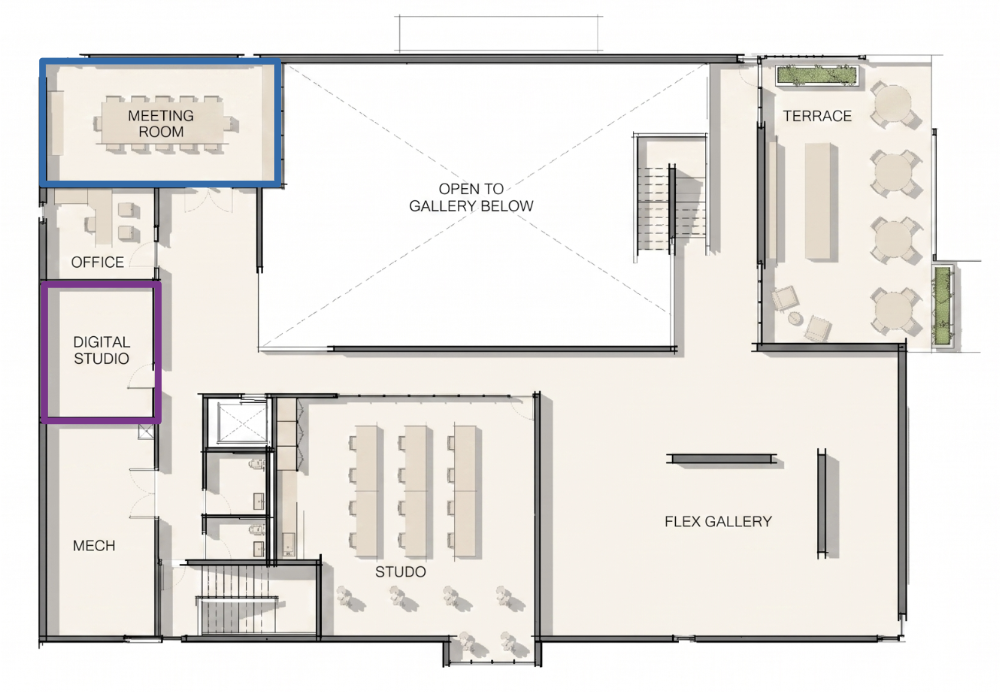
The rest of the floor plan is the part most people never picture, and it is a real share of the cost: a loading area, mechanical and electrical rooms, a janitor and plumbing room, storage, two stairwells and an elevator. A classroom needs a building around it, and the building needs all of that to work.
At roughly 13,000 square feet, the building line works out to about $700 a square foot, and the full $13 million to about $1,000 a square foot.
What all of it is for: classes for children and adults, the Afternoon of the Arts program that puts a working artist into a school classroom, gallery shows for artists who live here, and a room where people are in the same place at the same time. Until it opens, that work happens in borrowed rooms. Libraries, the Floyd Norgaard Cultural Center, school classrooms, and a trailer called the Mobile Art Center that drives to where people already are.
Why the building number is where it is
The foundation is the reason. The site needs help carrying the weight of the building. Driving piles into the ground is one way to do that. Improving the ground itself is another, and it costs less. The team is planning around ground improvements, which is what brings the building estimate to about $9.1 million.
Who is building it
The building was designed by Olson Kundig, with Designs Northwest as local architect. Gaffney Construction is the general contractor and Pelletier Schaar the owner's representative, with KPFF, PAE and ArchEcology on engineering, Lankford Associates on landscape and BUiLT Design on interiors.
That team is part of why the number is what it is. It is also why the building should still be working in fifty years. A town this size builds an art center once.
The parts people do not expect
Sales tax
Washington does not exempt nonprofit construction from sales tax. The combined rate in Stanwood is about 9.3 percent and it applies to the building contract, which makes it one of the largest items inside soft costs.
Contingency
Every construction budget carries a reserve. Without one, the first thing that goes wrong stops the job while the board goes back out to raise money.
Insurance
Builder's risk and liability coverage for the length of construction.
Furniture, fixtures, equipment, permits and signage
This covers what goes into the building once it is standing: the equipment the studios and classrooms need, gallery lighting, furniture, the permits themselves and the signage.
LEED Silver certification
This is the certification itself. Building to that standard lowers what the building costs to run every year after it opens, and for a nonprofit that is money which would otherwise come out of programs.
Where the campaign stands today
$7.4 million has been raised of the total $13 million, from 318 generous donors. That is 57 percent. The permit process has started: land use permits are through, and the demolition and building permits are still to come. The next phase is deconstruction of the furniture store in Q1 2027 — taken apart rather than knocked down, so that materials from the existing building can be reclaimed and put back to use instead of going to the landfill. Groundbreaking follows in late spring 2027, once the soil has rested. An 18-month build cycle is estimated before the doors open in 2029.
Before the doors are open
The $13 million builds the building. It does not cover what happens between now and 2029, and the work has not paused while the money is raised. Classes are running. Artists are teaching in school classrooms. The Mobile Art Center is out most weekends.
Before the Doors Are Open is the year-end campaign that keeps that going. It runs from November 1 to December 31, the goal is $100,000, and Meyer Art Center board members have committed $30,000 in matching funds.
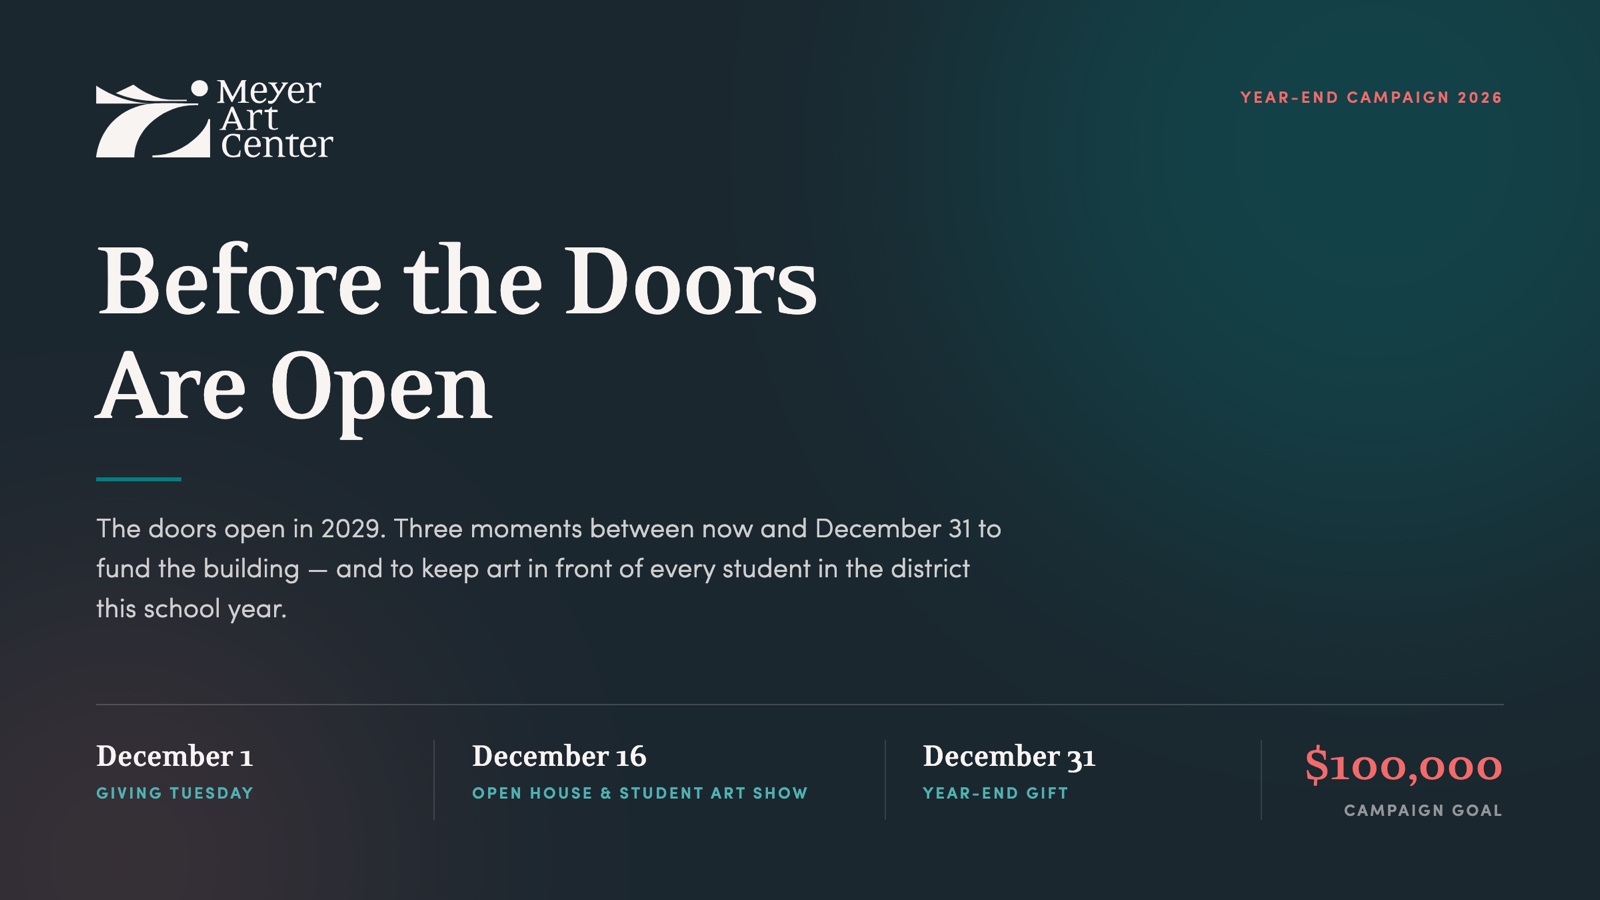
There are three moments in it.
December 1 is Giving Tuesday. Gifts made that day are matched while the board's funds last, so $50 becomes $100 and $250 becomes $500.
December 16 is the Holiday Open House and Student Art Show, 5:00 to 8:00 PM at the Floyd Norgaard Cultural Center in Stanwood. It is free and everyone is welcome. Student work from this fall's Afternoon of the Arts goes up on the walls, there is live music, and the board gives an account of the year.
December 31 is the deadline. Gifts made by then count toward this tax year.
If you would like to be part of it, you can give at meyerartcenter.org/donate or write to development@meyerartcenter.org.
View Related Stories


Make a Donation Today.
The Meyer Art Center is being built by this community, for everyone. Your gift — at any level — helps make it real.