Experience the Meyer
A 13,000 sq ft arts center is rising in historic downtown Stanwood — designed by Olson Kundig, built for the community, and funded by people like you.
See What We Are Building
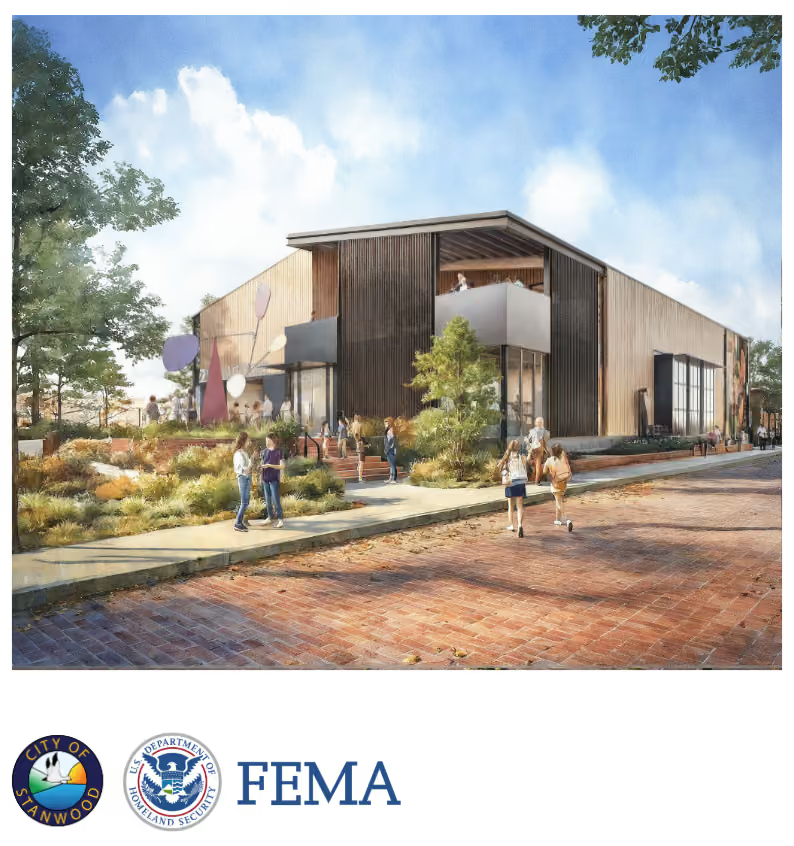
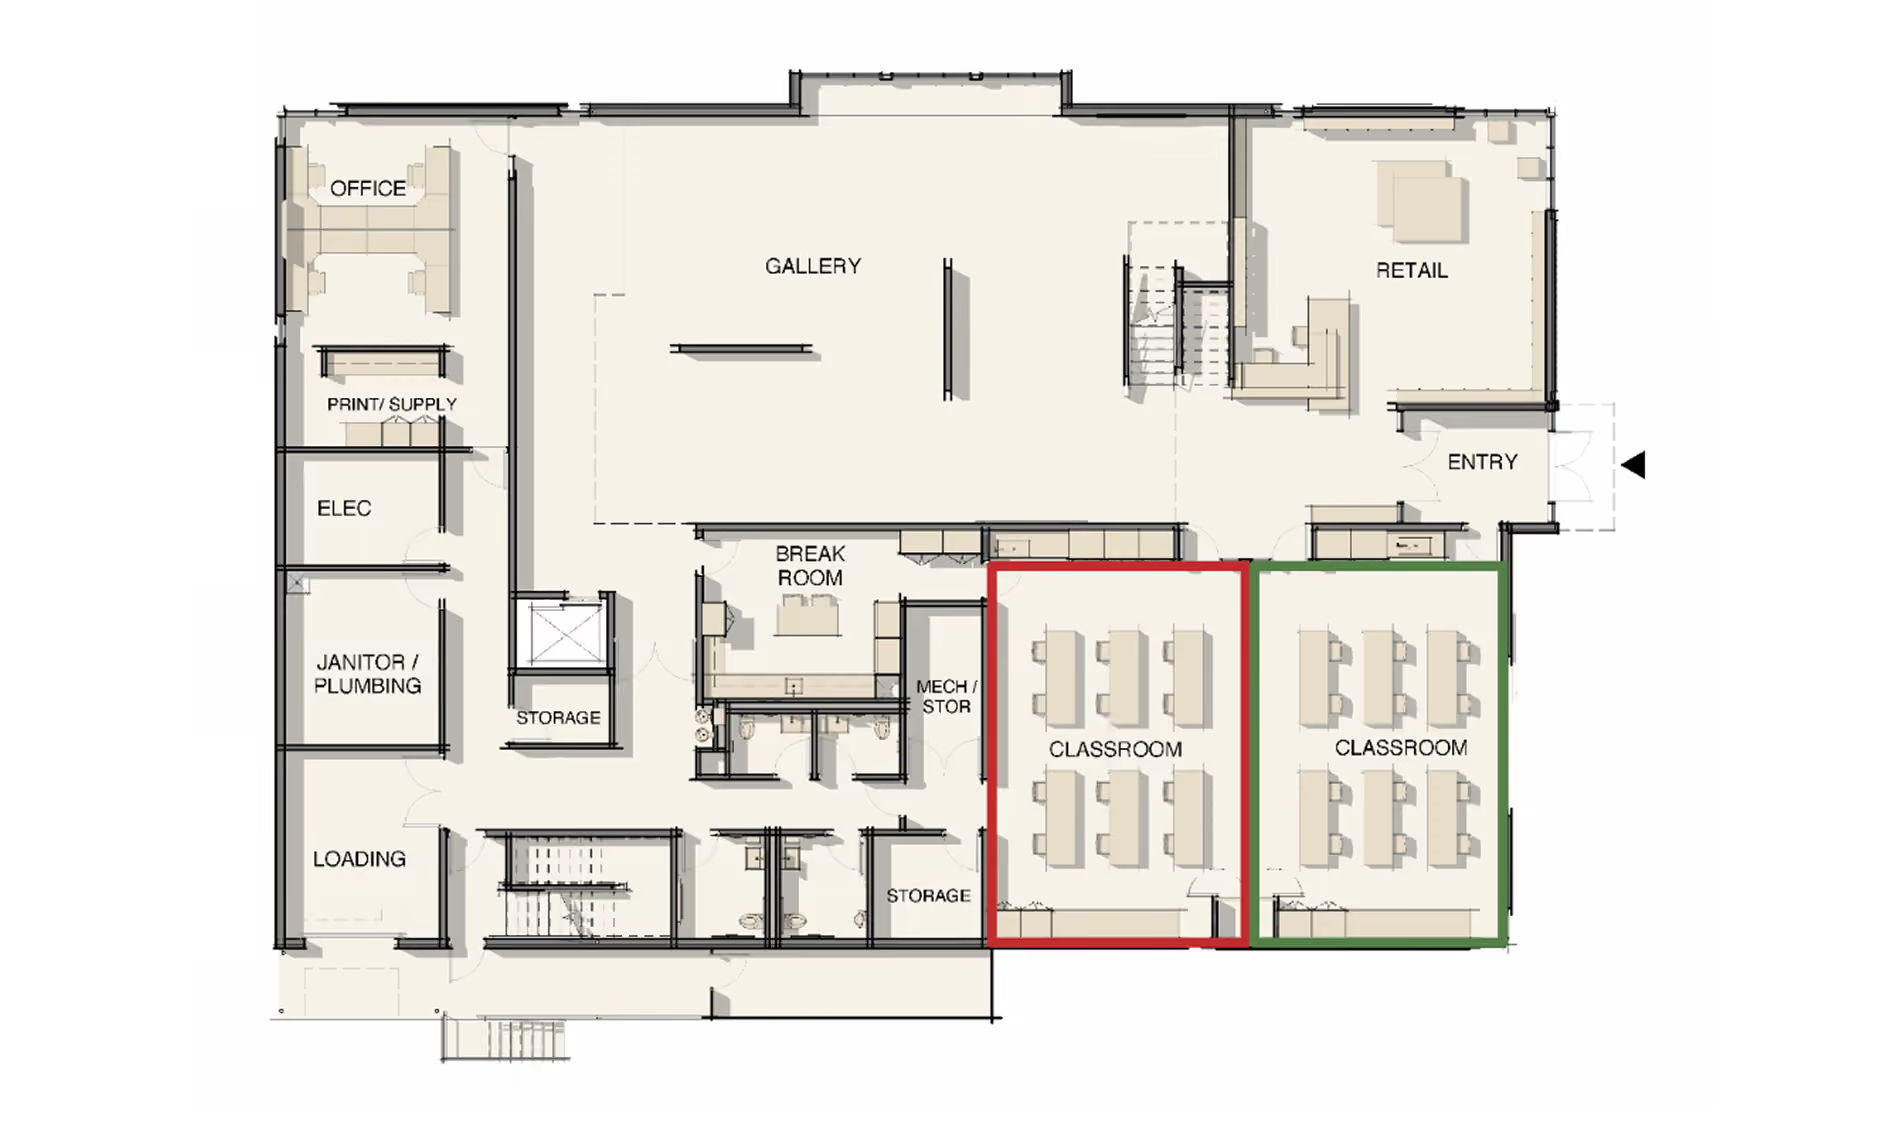
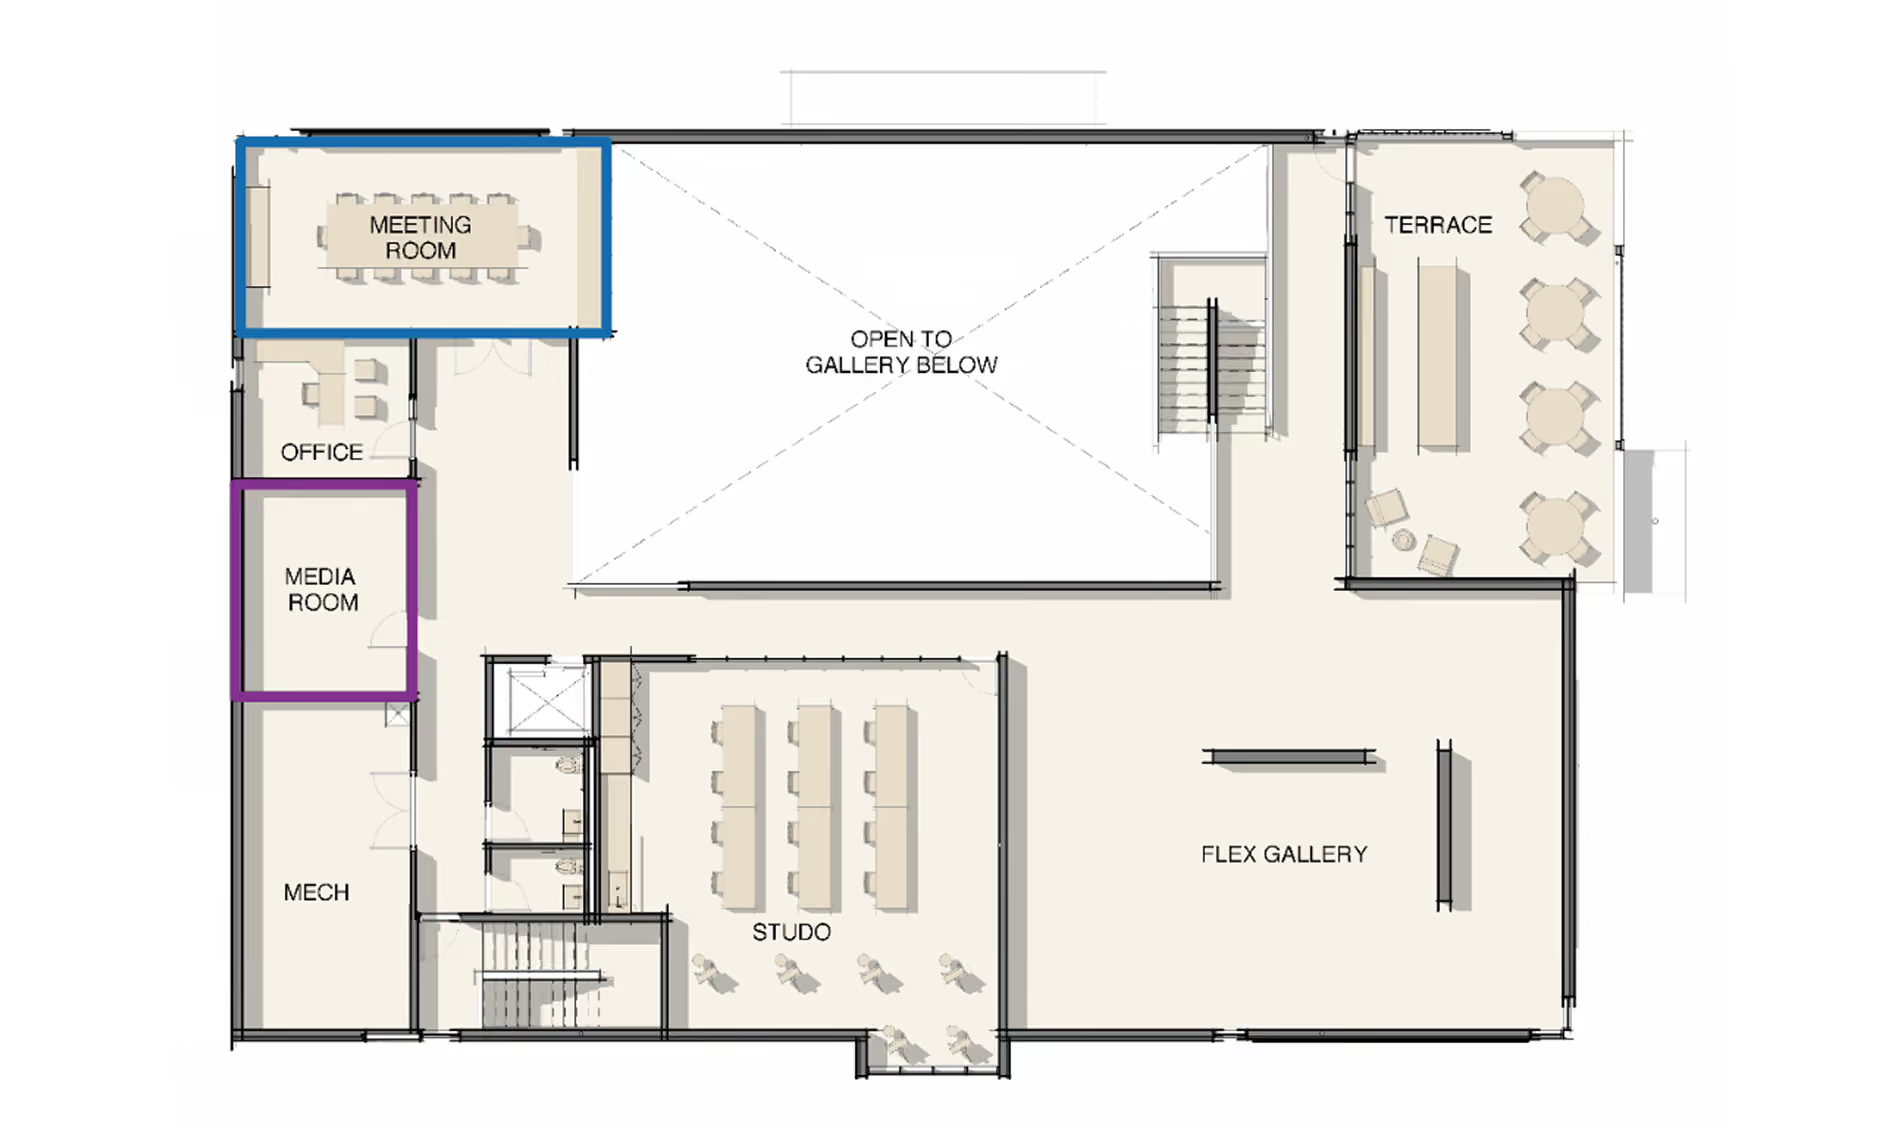
Renderings by Olson Kundig. The Meyer will include two gallery levels, class and studio spaces, L'Atelier Digital Studio, a gift shop, conference room, rooftop terrace, and outdoor sculpture park.
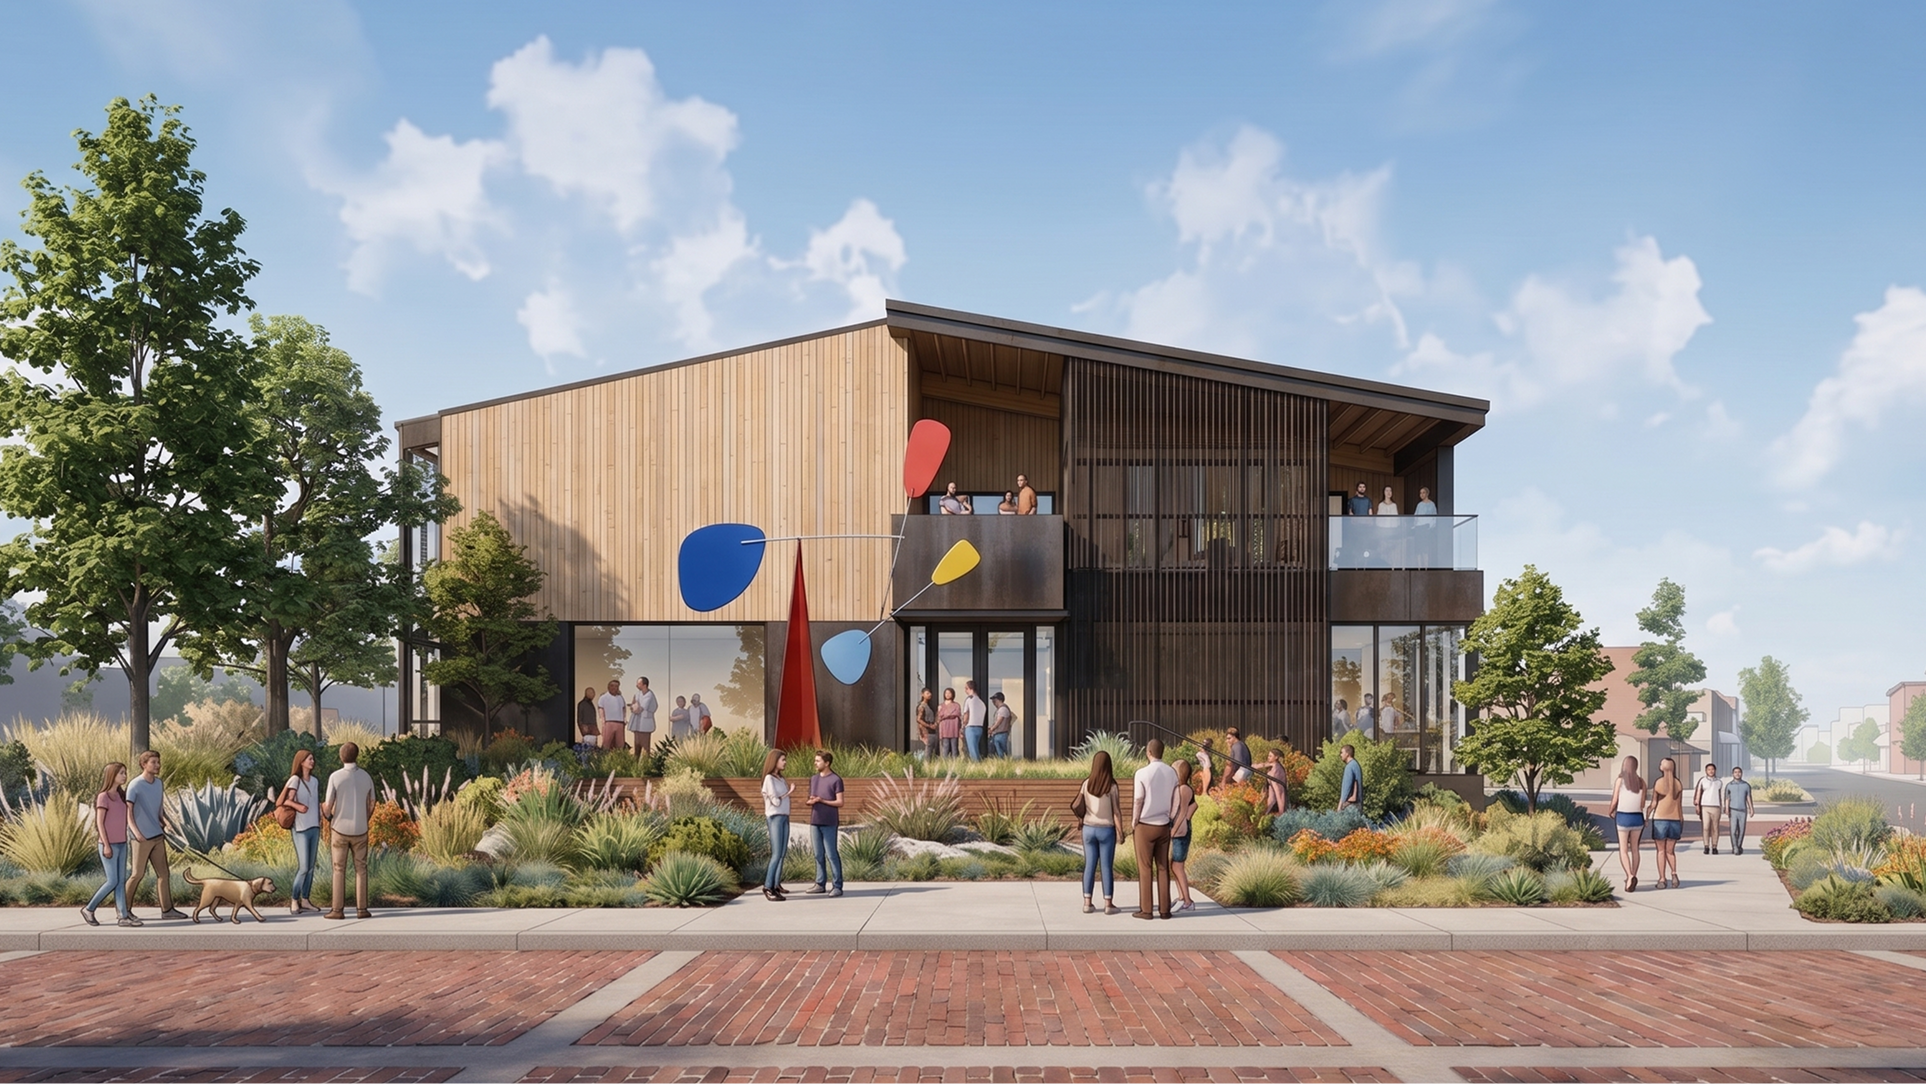
Front Entrance
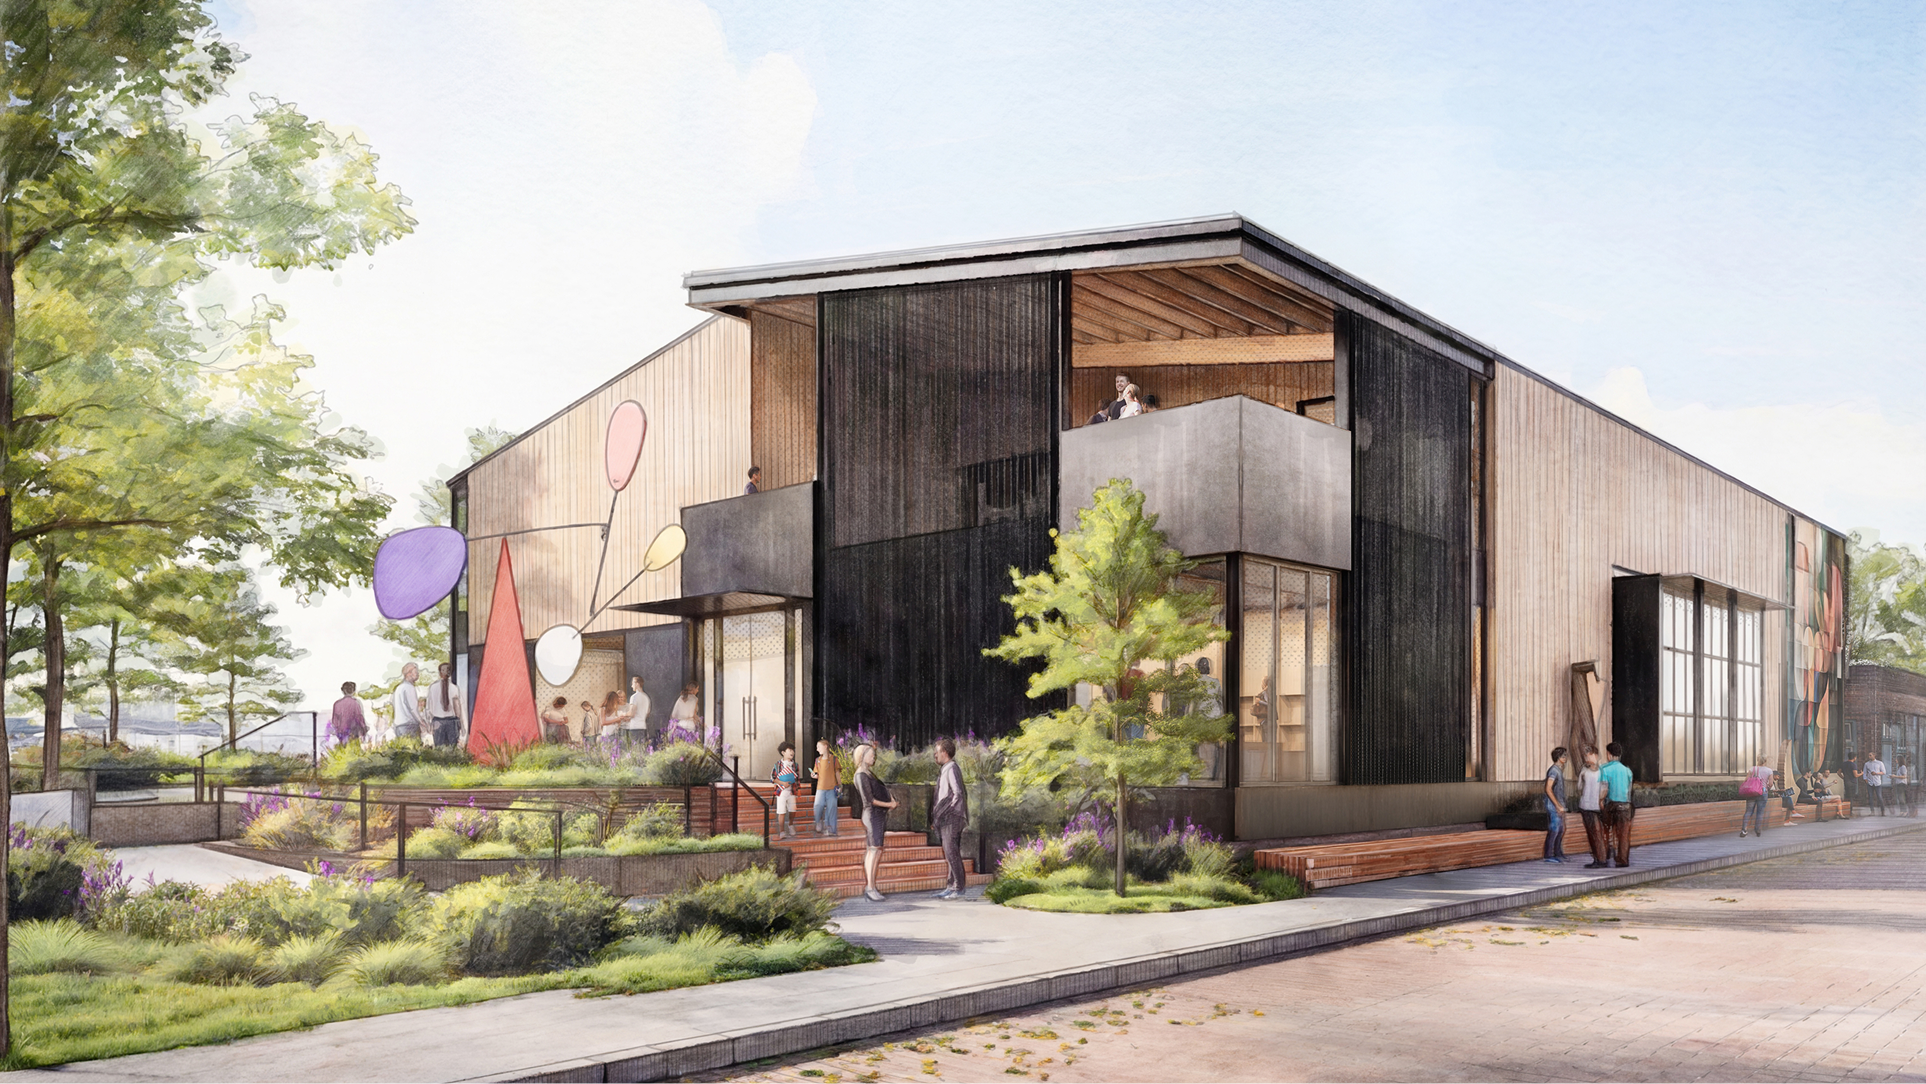
Front Entrance
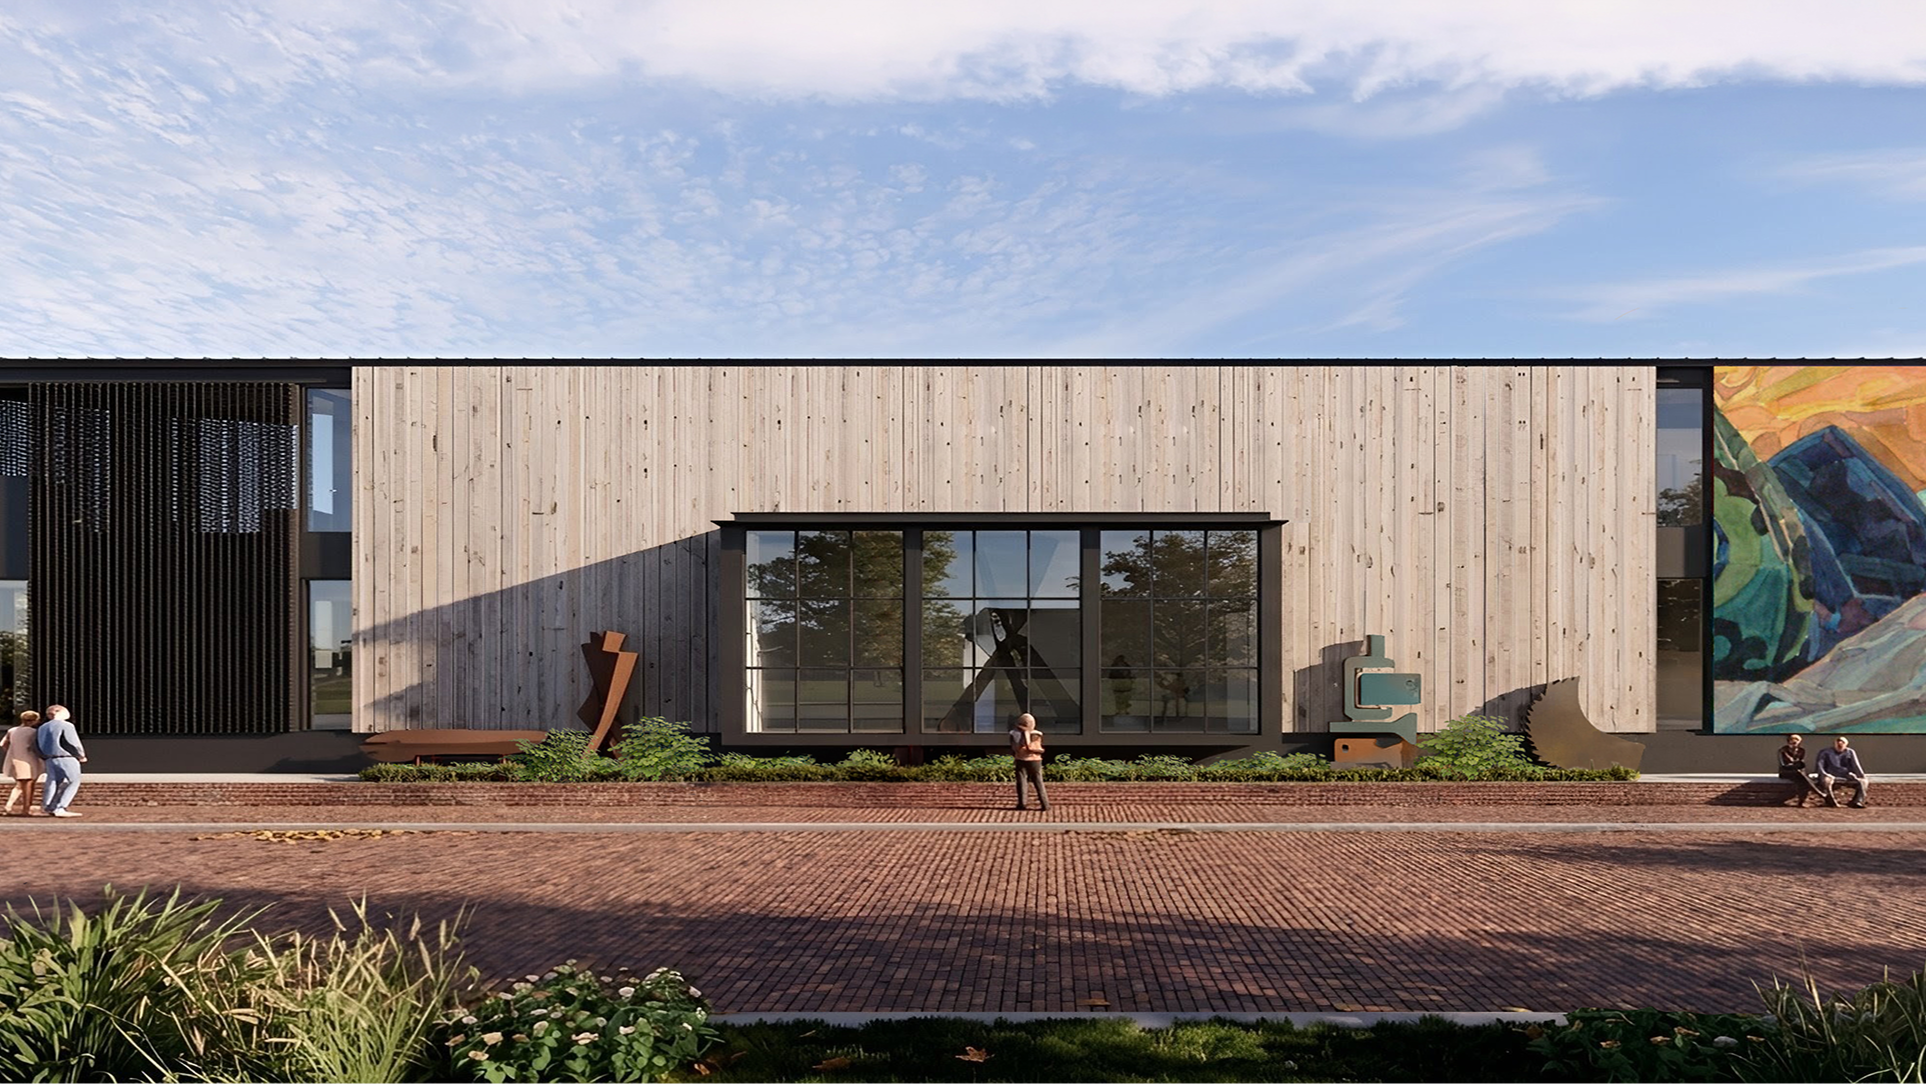
Side
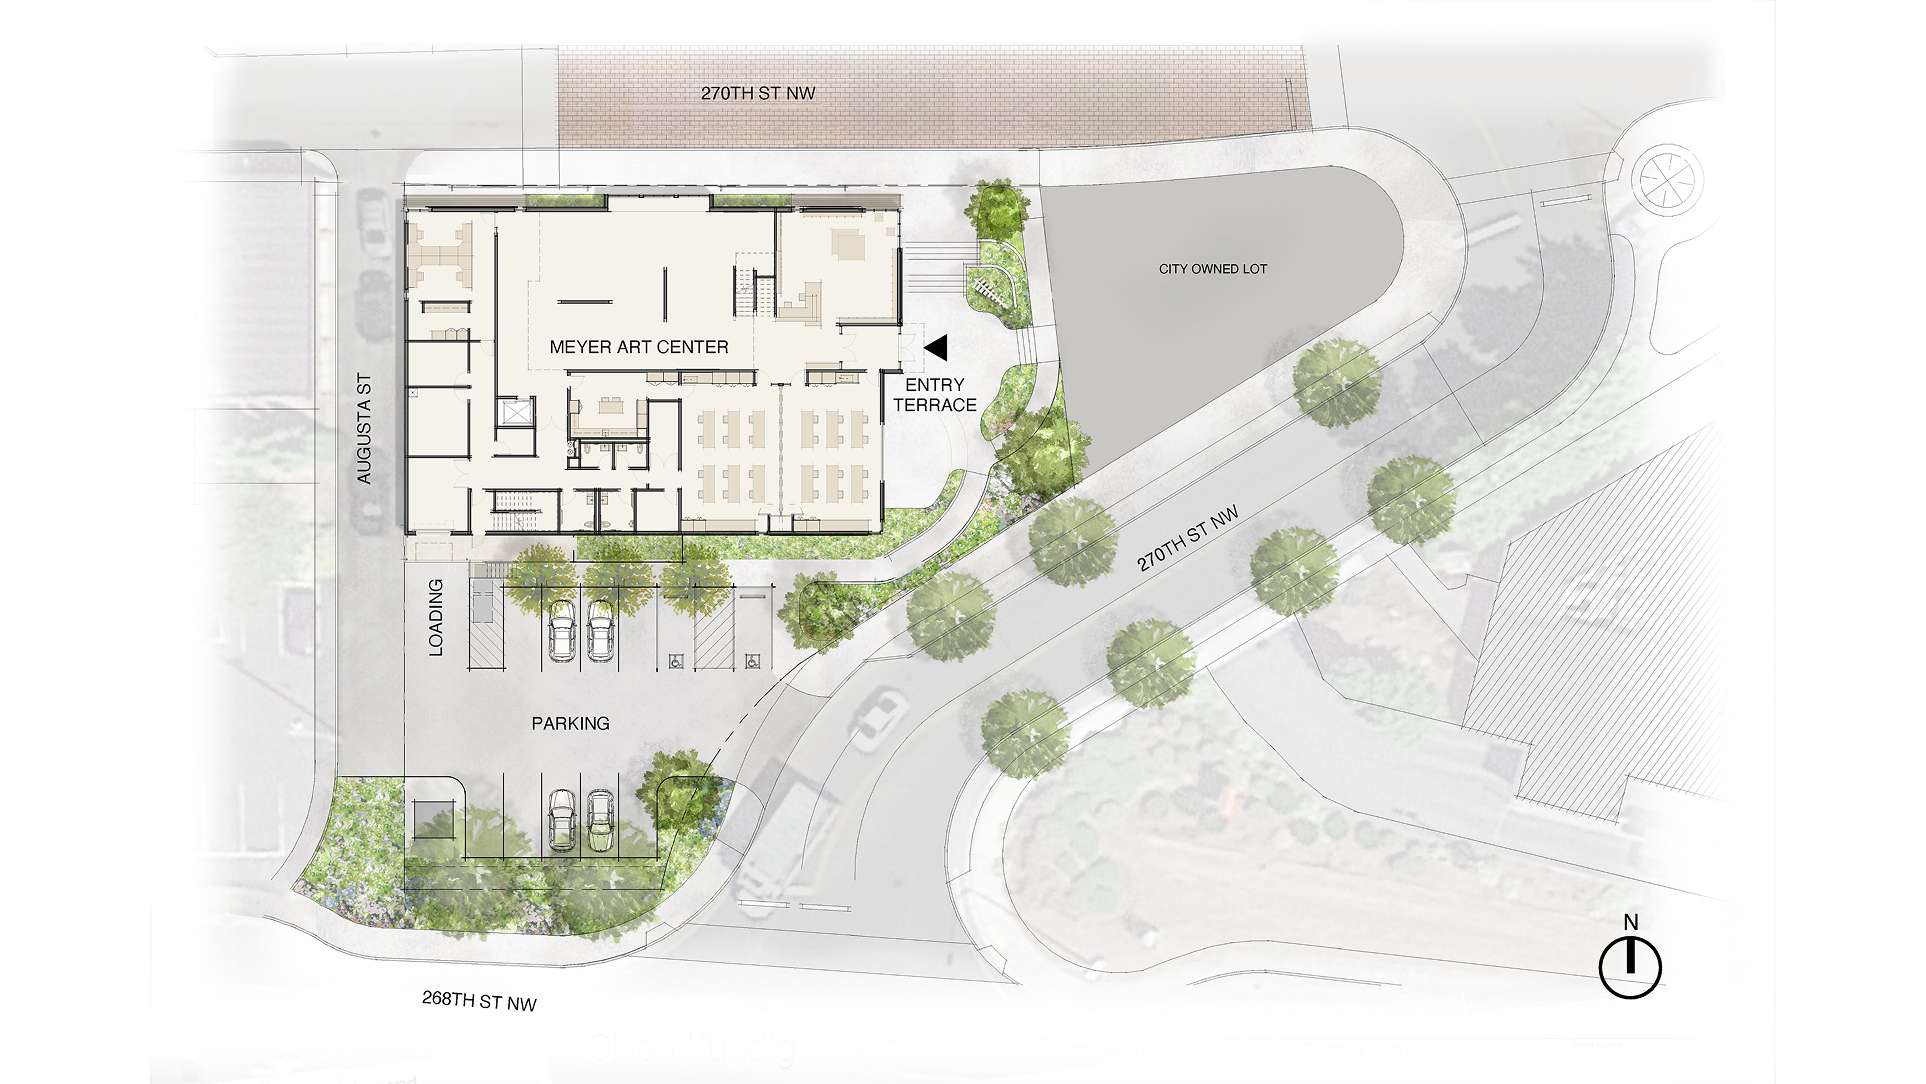
Parking
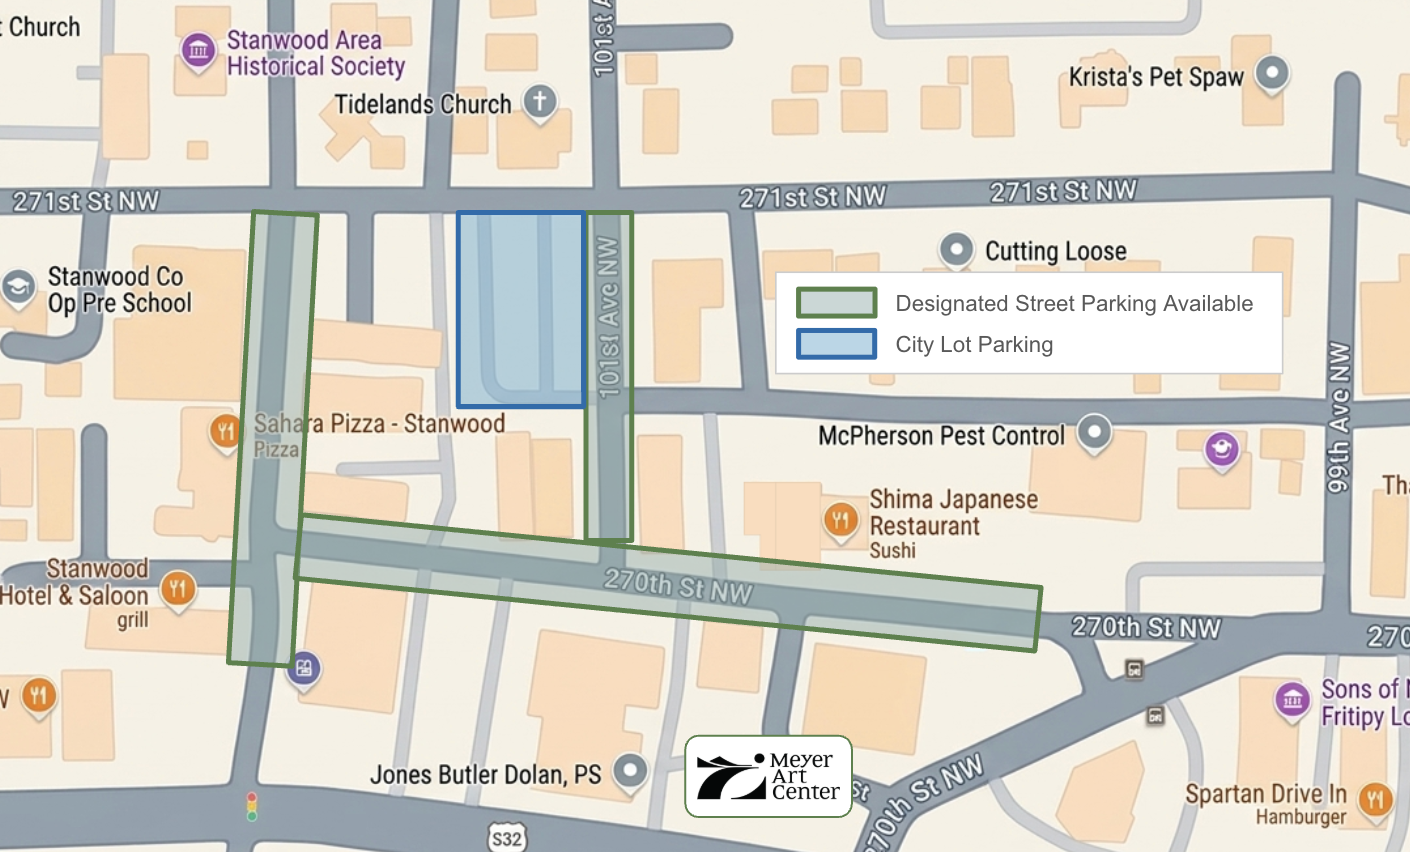
Additional Parking Options
-Picsart-AiImageEnhancer.png)
Level 1 Interior
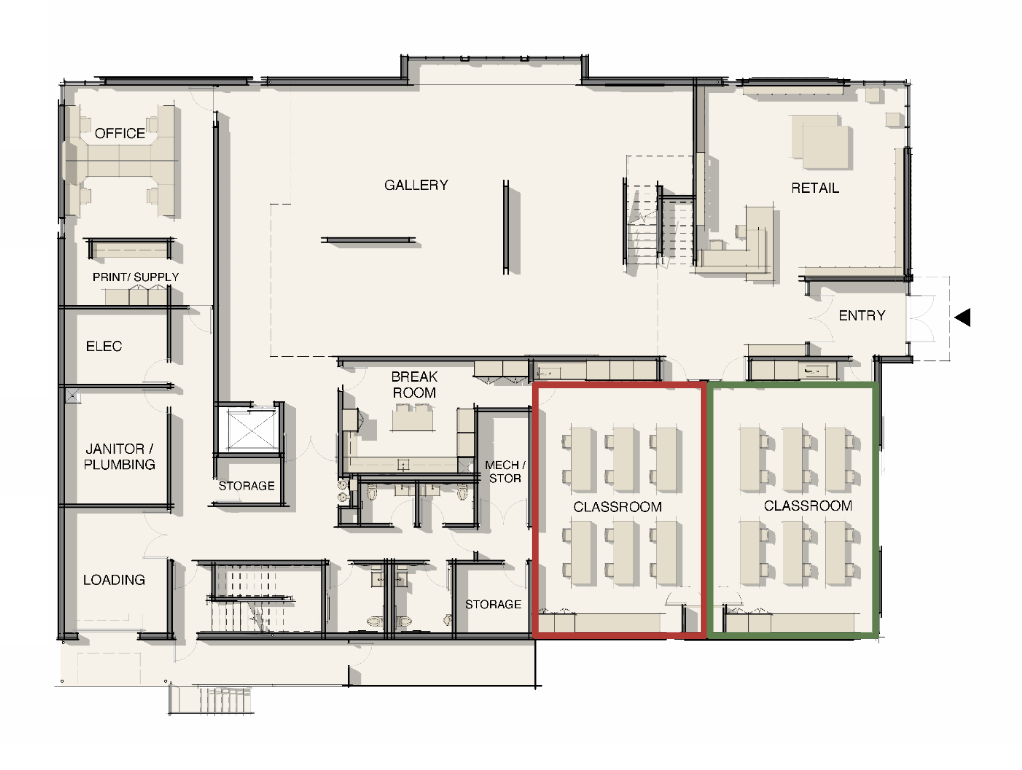
Level 1 Layout
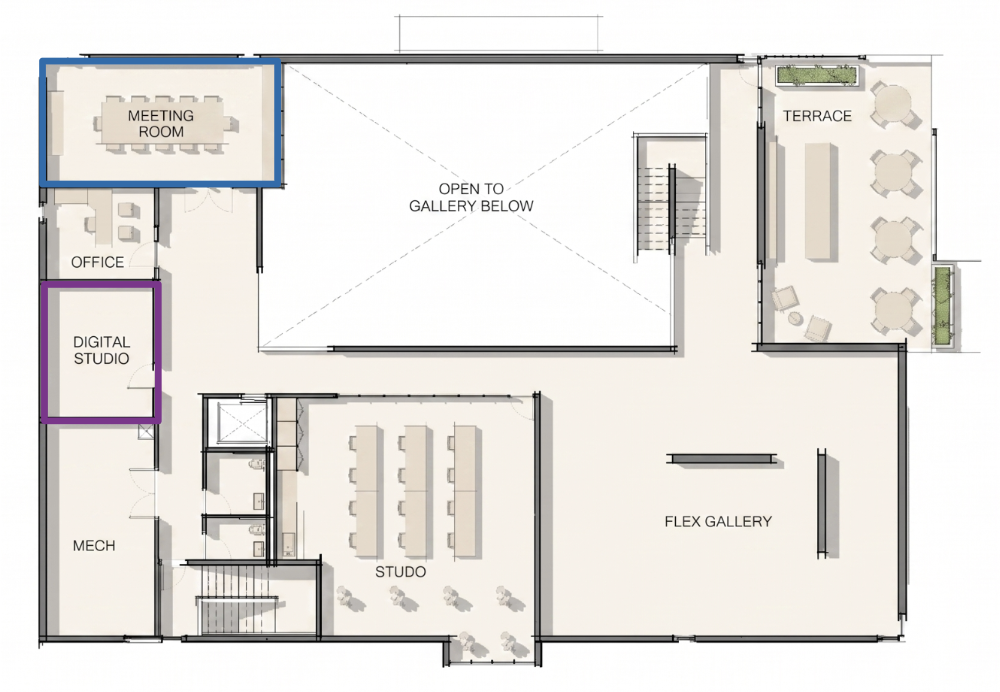
Level 2 Layout
Front Entrance
Front Entrance
Side
Parking
Level 1 Layout
Level 2 Layout
Level 1 Interior
Additional Parking Options
Engineering and Sustainability
Built to outperform standard construction and keep operating costs low so more resources go to programming and artists.
The Stage
Offsets daily energy needs, shrinking the carbon footprint and utility bills for decades to come.
High efficiency systems
Heat pump HVAC, high-performance insulation, and LED lighting throughout — built to use less and last longer.
Going green
EV charging, low-VOC materials, native landscaping, and recycled content — small choices that add up to a building worth being proud of.
Leave a Lasting Legacy
Named spaces are recognized permanently in the building, in all Meyer Art Center materials, and on the website.
Space
Min. gift
Status
- Samuel R. and Gertrude W. Pusey
- Frederick E. and Dorothy B. Meyer
- Clay and Susan Thompson
- Paula & Steve Thomas
Ways to Contribute
Join us in creating a legacy. Every contribution, whether financial or collaborative, helps bring the Meyer Art Center to life.
Contribution Channels
Online - click 'Donate Now'
Check to PO box 2528, Stanwood WA
Stock transfer - contact us
IRA RMD or DAF - contact us
Employer matching funds
Leave a legacy - estate plan
Contact the Campaign Team
Executive Director
Join the campaign committee

Ready to Leave Your Mark?
The Meyer Art Center is being built by this community, for everyone. Your gift — at any level — helps make it real.